
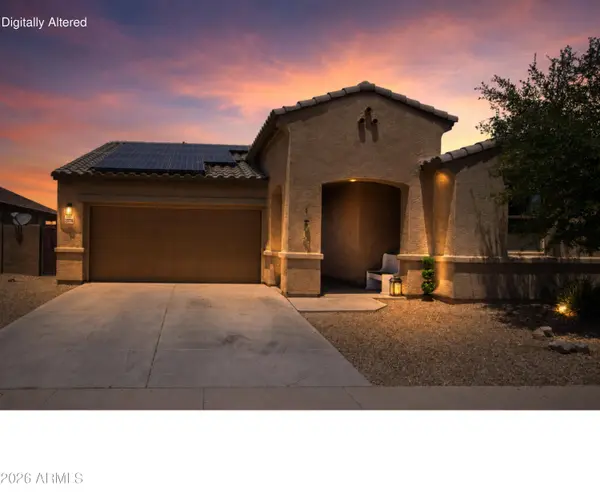
23778 W Atlanta Avenue
Buckeye, AZ 85326
Open House
Sat Aug 01, 12:00pm - 2:00pm
- 4 Beds
- 2 Baths Full Baths: 2
- 1,518 SqFt
- 8,120 Lot Size
- 2018 Year Built
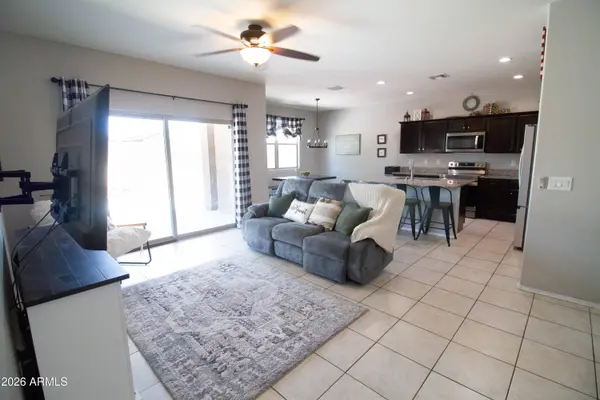
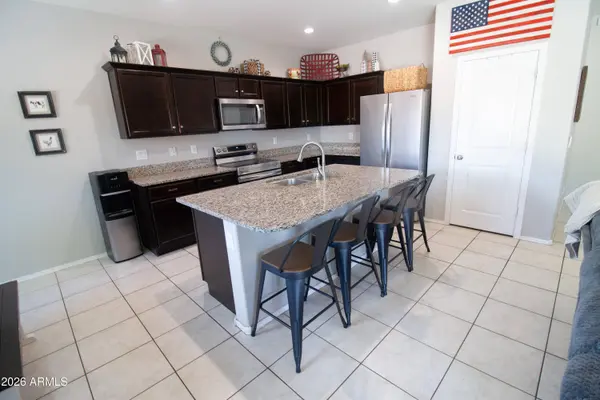
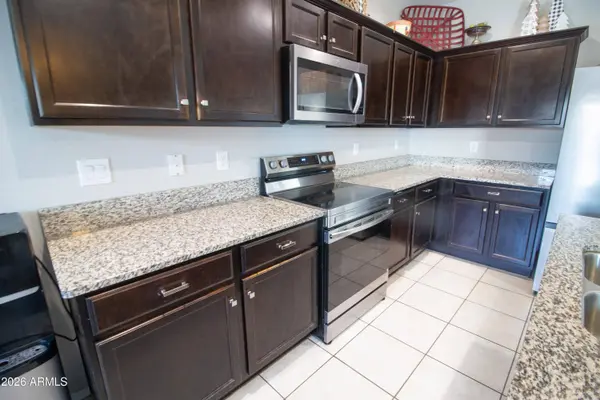
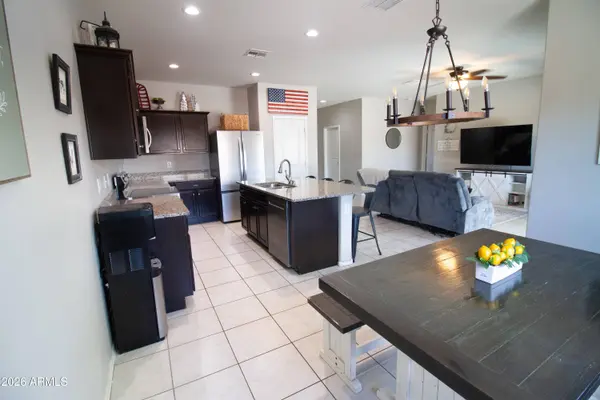
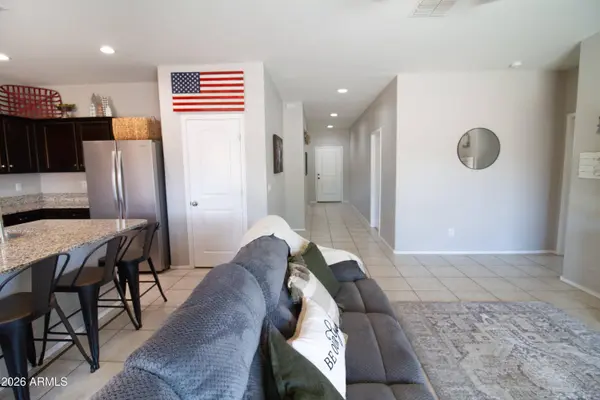
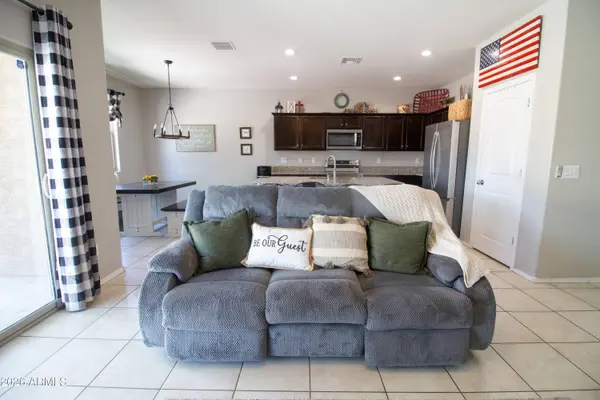
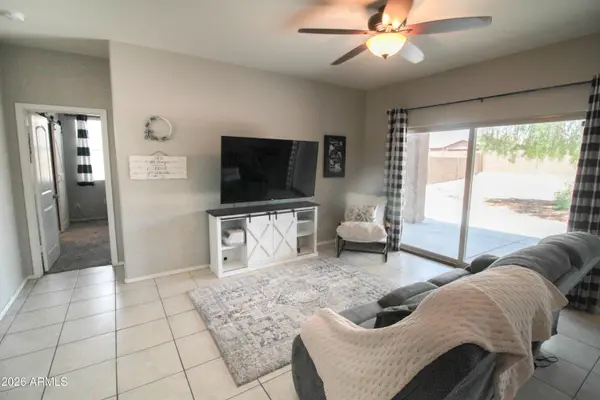
Inside, the kitchen anchors the home with dark cabinetry, granite countertops, and tile flooring built to handle real life. A wide slider off the living area pulls in natural light all day and connects the indoors to the backyard without missing a beat.
Out back, a generous concrete slab is ready for weekend BBQs, patio furniture, or just a quiet evening outside. Room to entertain, room to relax, room to make it yours.
Located in the growing West Valley with easy access to I-10.
GALLERY
PROPERTY DETAIL
Key Details
Property Type Single Family Home
Sub Type Single Family Residence
Listing Status Active
Purchase Type For Sale
Square Footage 1, 518 sqft
Price per Sqft $223
Subdivision Sonoran Vista Unit 2
MLS Listing ID 7059260
Style Spanish
Bedrooms 4
Full Baths 2
HOA Fees $91/mo
HOA Y/N Yes
Year Built 2018
Annual Tax Amount $2,222
Tax Year 2025
Lot Size 8,120 Sqft
Acres 0.19
Property Sub-Type Single Family Residence
Source Arizona Regional Multiple Listing Service (ARMLS)
Location
State AZ
County Maricopa
Community Sonoran Vista Unit 2
Area Maricopa
Direction From I-10, exit Miller Rd south. Continue to Southern Ave, east to S 237th Dr, north to W Atlanta Ave. Home is on the north side.
Rooms
Other Rooms Family Room
Master Bathroom Double Sink
Master Bedroom Split
Den/Bedroom Plus 4
Separate Den/Office N
Building
Lot Description Sprinklers In Front, Desert Back, Desert Front, Auto Timer H2O Front, Irrigation Front
Story 1
Builder Name D R HORTON HOMES
Sewer Public Sewer
Water City Water
Architectural Style Spanish
New Construction No
Interior
Interior Features High Speed Internet, Granite Counters, Double Vanity, Breakfast Bar, 9+ Flat Ceilings, No Interior Steps, Kitchen Island, Pantry, 3/4 Bath Master Bdrm
Heating Forced Air
Cooling Central Air, Ceiling Fan(s)
Flooring Carpet, Tile
Fireplace No
Window Features Screens,Solar Screens,Dual Pane
Appliance Built-in Microwave, Dishwasher, Disposal, Electric Range, Electric Oven, Electric Cooktop
SPA None
Laundry Inside, Wshr/Dry HookUp Only
Exterior
Parking Features Attached Garage
Garage Spaces 2.0
Garage Description 2.0
Fence Back Yard, Block
Landscape Description Irrigation Front
Community Features Playground, Biking/Walking Path
Utilities Available APS
Roof Type Tile
Porch Patio
Total Parking Spaces 2
Private Pool No
Schools
Elementary Schools Marionneaux Elementary School
Middle Schools Marionneaux Elementary School
High Schools Youngker High School
School District Buckeye Union High School District
Others
HOA Name Sonoran Vista
HOA Fee Include Maintenance Grounds
Senior Community No
Tax ID 504-43-051
Ownership Fee Simple
Acceptable Financing Cash, Conventional, FHA, VA Loan
Horse Property N
Disclosures None, Seller Discl Avail
Possession Close Of Escrow
Listing Terms Cash, Conventional, FHA, VA Loan
SIMILAR HOMES FOR SALE
Check for similar Single Family Homes at price around $339,900 in Buckeye,AZ

Pending
$409,990
5928 S 246TH Lane, Buckeye, AZ 85326
Listed by Kristine Smith of KB Home Sales4 Beds 2 Baths 2,370 SqFt
Active
$370,000
7504 S SUNDOWN Court, Buckeye, AZ 85326
Listed by Lilia Velez of Century 21 Northwest4 Beds 2.5 Baths 1,874 SqFt
Pending
$334,900
24580 W ST ANNE Avenue, Buckeye, AZ 85326
Listed by R.W. Christian of LGI Homes3 Beds 2 Baths 1,115 SqFt